

Lift sling rigging company produce Staircase Safety Net,
Staircase Safety Net
Three openings, one staircase. The well you fall through, the rake you fall over, and the gap under the handrail a child passes through — each is a different net, and a staircase safety net is made from the drawing of the stair, not from its floor area.
A staircase is the one opening in a building that changes shape as you climb it. The void is horizontal at every floor, the open side is a plane along the pitch, and the balustrade is a line of small gaps. A single panel stretched over all three does none of the jobs properly: a net that catches has to sag, and a net that guards has to stay taut. This page sets out the three panels, what each is measured from, and the fixing detail that decides whether the installation works.
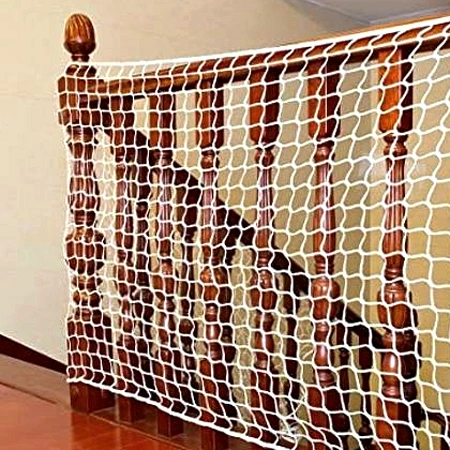
Three openings, three panels
| Opening | What the net has to do | Panel |
|---|---|---|
| The stairwell void horizontal, at each floor |
Catch a person or a dropped load arriving from above, absorbing the energy over sag — so it needs clear height beneath it and an edge anchored all round. | Well net, cut to the void in plan, with a controlled sag and a laced hatch where the stair arrives. |
| The open rake vertikal, along the pitch |
Restrain a body or material leaving the flight sideways; it stands in a plane and cannot be allowed to sag away from the line of the stair. | Raking panel with a stepped lower edge following the stringer or the nosings. |
| The balustrade gap vertikal, under and through the rail |
Contain small bodies and stop a fall between the rail and the stair; here the net is infill — the rail carries the barrier load. | Fine-mesh infill panel, eyelets or lacing at close spacing, cut to the rake and to the post positions. |
The distinction is not academic. A well net with no clearance under it has nowhere to deflect, so it transmits the whole arrest to its anchors. A raking panel made with the deep sag of a catching net bellies away from the stair and leaves a gap at the stringer. And a balustrade infill specified in a coarse mesh is a barrier with holes in it.
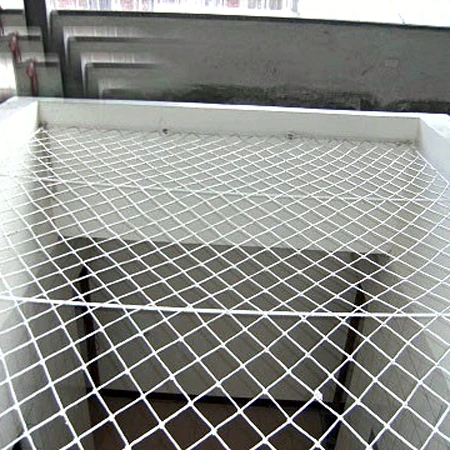
What to measure — and why each number changes the panel
| Measurement | Why it decides the net | Typical |
|---|---|---|
| Floor-to-floor height | Sets the panel depth on a rake, and the fall height the well net is designed for | 2.8–4.2 m |
| Void opening in plan (L × W) | The well net is cut to this shape, plus the turn-down at each edge | 1.2–2.4 m² per floor |
| Rake angle | The panel is woven to the pitch; a 30° stair and a 37° stair do not share a raking panel | 30–37° |
| Stringer line and nosing positions | Gives the stepped bottom edge its profile, so the net follows the stair instead of crossing it | — |
| Fixing substrate | Concrete, mild steel or timber changes the fixing from a through-bolt and sleeve to a beam clamp or a hook | — |
| Handrail height and post spacing | Sets the infill panel height and where it is laced | 900–1100 mm rail; posts at 1.0–1.5 m |
| Access requirement | Decides whether the panel is fixed or has a laced hatch at the top landing | Hatch on most well nets |
Send those seven numbers as a sketch, even a hand-drawn one, and the panel, the edge and the fixing points come out of it. Area alone is not enough — two stairwells of 6 m² can need panels that share nothing.
Parameter teknis
| Produk | Staircase safety net — well net, raking edge net or balustrade infill, made to drawing |
|---|---|
| Jala | 45 × 45 mm for balustrade infill; 60 × 60 mm for well nets; 100 × 100 mm for debris retention |
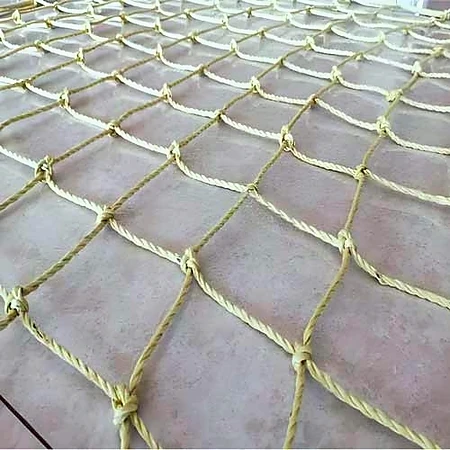
| Tali | 6 mm mesh rope with 10 mm edge rope as standard; 8 mm / 12 mm heavy build on request |
| Fibre | High-tenacity nylon (PA) where energy has to be absorbed; polyester (PES) where the panel must stand taut and hold colour outdoors |
| Construction | Knotted — repairable on site; knotless — flatter, lebih ringan, no knot wear |
| Panel size | Dibuat untuk menggambar; single panel up to 6 × 3 M, larger openings joined at a support with lacing |
| Edge | Edge rope heavier than the mesh rope, doubled at corners, with a turn-down at the fixing line |
| Fixing points | Stainless or galvanised eyelets at 300 mm centres, doubled at corners; lacing cord, wall hooks, through-bolts with sleeves, or beam clamps |
| Mass | Kira-kira. 0.55 kg/m² at 6 mm / 60 mm mesh; kira-kira. 0.9 kg/m² at 8 mm / 45 mm mesh |
| Warna | Putih, black or olive as standard; other colours to order |
| Dimension tolerance | ±25 mm on panel dimensions, matched to the fixing centres on the drawing |
| Service temperature | −30 °C hingga +70 °C |
| Standards | Construction-phase nets to EN 1263-1; temporary edge protection to EN 13374; permanent infill panels made to the project’s barrier specification. State the market and the standard your buyer must see. |
| Menandai | Label with drawing number, panel type, jaring, fibre, batch and date; test and declaration documents where the standard requires them |
| Sedang mengemas | Compressed bale with the drawing number on the outside, lacing cord and fixings in a separate bag |
Temporary or permanent — the same panel, different rules
| Construction-phase protection | Permanent balustrade infill | |
|---|---|---|
| Life | Re-hung floor by floor, reused across the frame | Fixed for the life of the building |
| Fibre | Nylon: it stretches and absorbs, and it tolerates being handled | Polyester: low stretch, holds tension and colour under UV |
| Jala | 60 mm is enough for a well; debris retention may need 100 mm | 45 mm or finer — the panel is judged against a body, not a boot |
| Fixings | Beam clamps and hooks that move with the floor | Through-bolts, eyelets and lacing that no one is meant to undo |
| What is certified | The net system and its installation to EN 1263 / DI DALAM 13374 | The barrier as part of the building, to the local building code |
| Cost driver | Mass per m² and how fast it re-hangs | Mesh fineness, colour and how invisible the fixings have to be |
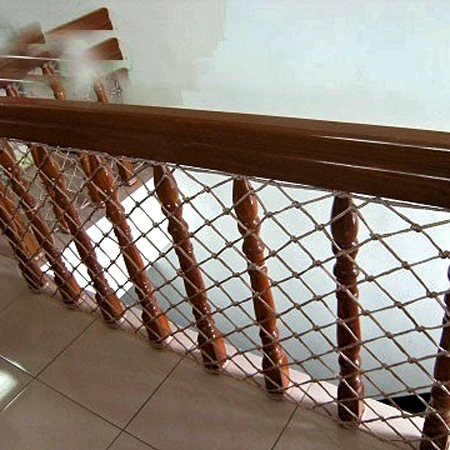
Fixing details that decide whether it works
- Lace at 300 mm, doubled at corners. The corner is where a panel tears away first; two turns of cord through a doubled eyelet costs nothing and is the difference between a barrier and a curtain.
- Fix to structure, not to finishes. A through-bolt with a sleeve into concrete, a beam clamp on steel, a hook into timber — never into plasterboard, screed or a handrail that was only ever decorative.
- Taut on an infill, sagging on a catch. A raking or balustrade panel is pulled flat and uniform; a well net is given the sag its design calls for and the clear height beneath it is protected.
- Hatch at the top landing. The well net has to be passable and closable in the same movement; a laced hatch that is left open is the most common defect found on a stairwell.
Inspection on a staircase
- Chafe at the stringer nose. Boots, rebar and trolley wheels pass the same point on every flight; the rope wears there first and it is visible if you look for it.
- The well net’s fixings after each pour or delivery. A catching net is only as good as the anchors that were left undisturbed.
- UV on a glazed or south-facing well. Polyester holds better than nylon; either way the colour fades before the strength goes, so record the date rather than judge by eye.
- An open hatch or a cut mesh. Both are removal-from-service items until repaired and recorded — a repair nobody wrote down is the one that fails.
Pertanyaan yang sering diajukan
Can a staircase safety net replace the balustrade?
As infill, no — it closes the gaps in a barrier that already exists, and the rail carries the load. Where the net is the only barrier, it has to be specified, tested and marked as that barrier, and the local building code decides what that means. Tell us the duty and the market and the panel is made to suit; we will not describe an infill panel as a guardrail.
Can one panel cover a dog-leg or switchback stair?
Only if the panel is made for it. A switchback has two pitches and a landing between them, so it is normally two raking panels plus a landing panel, joined at a post with lacing rather than stretched round the corner. Send the plan and the landing dimensions.
Do you supply a gate or hatch for stair access?
Yes — a laced hatch in a well net, or a framed gate where the opening is used daily. Both are drawn on the panel so the edge rope carries round the opening instead of being cut into later.
How is it fixed to a concrete stair?
Through-bolts with a sleeve at the spacing on the drawing, or cast-in anchors where the stair is still being built. Eyelets are set at 300 mm centres to match, and the corner points are doubled.
What does the quotation need from me?
The seven measurements above, the number of floors, the substrate, whether the installation is temporary or permanent, and the standard your market requires. A photograph of the stair helps more than a description.
Related nets and pages
- Safety rope net range — the full range of panels, edges and fixings
- Climbing net — the same rope construction, built to be climbed
- Aramid fall protection net — where heat or flame is part of the hazard
- Pallet cargo net — load containment rather than fall protection
- Safety harnesses — the other half of a fall-arrest system
- Hubungi kami — send the sketch and the seven numbers
Send the stair, not the area. A sketch with the seven measurements, the number of floors and the substrate is enough for us to quote the panel, the edge detail, the fixings and the marking before it is woven.